What we built.
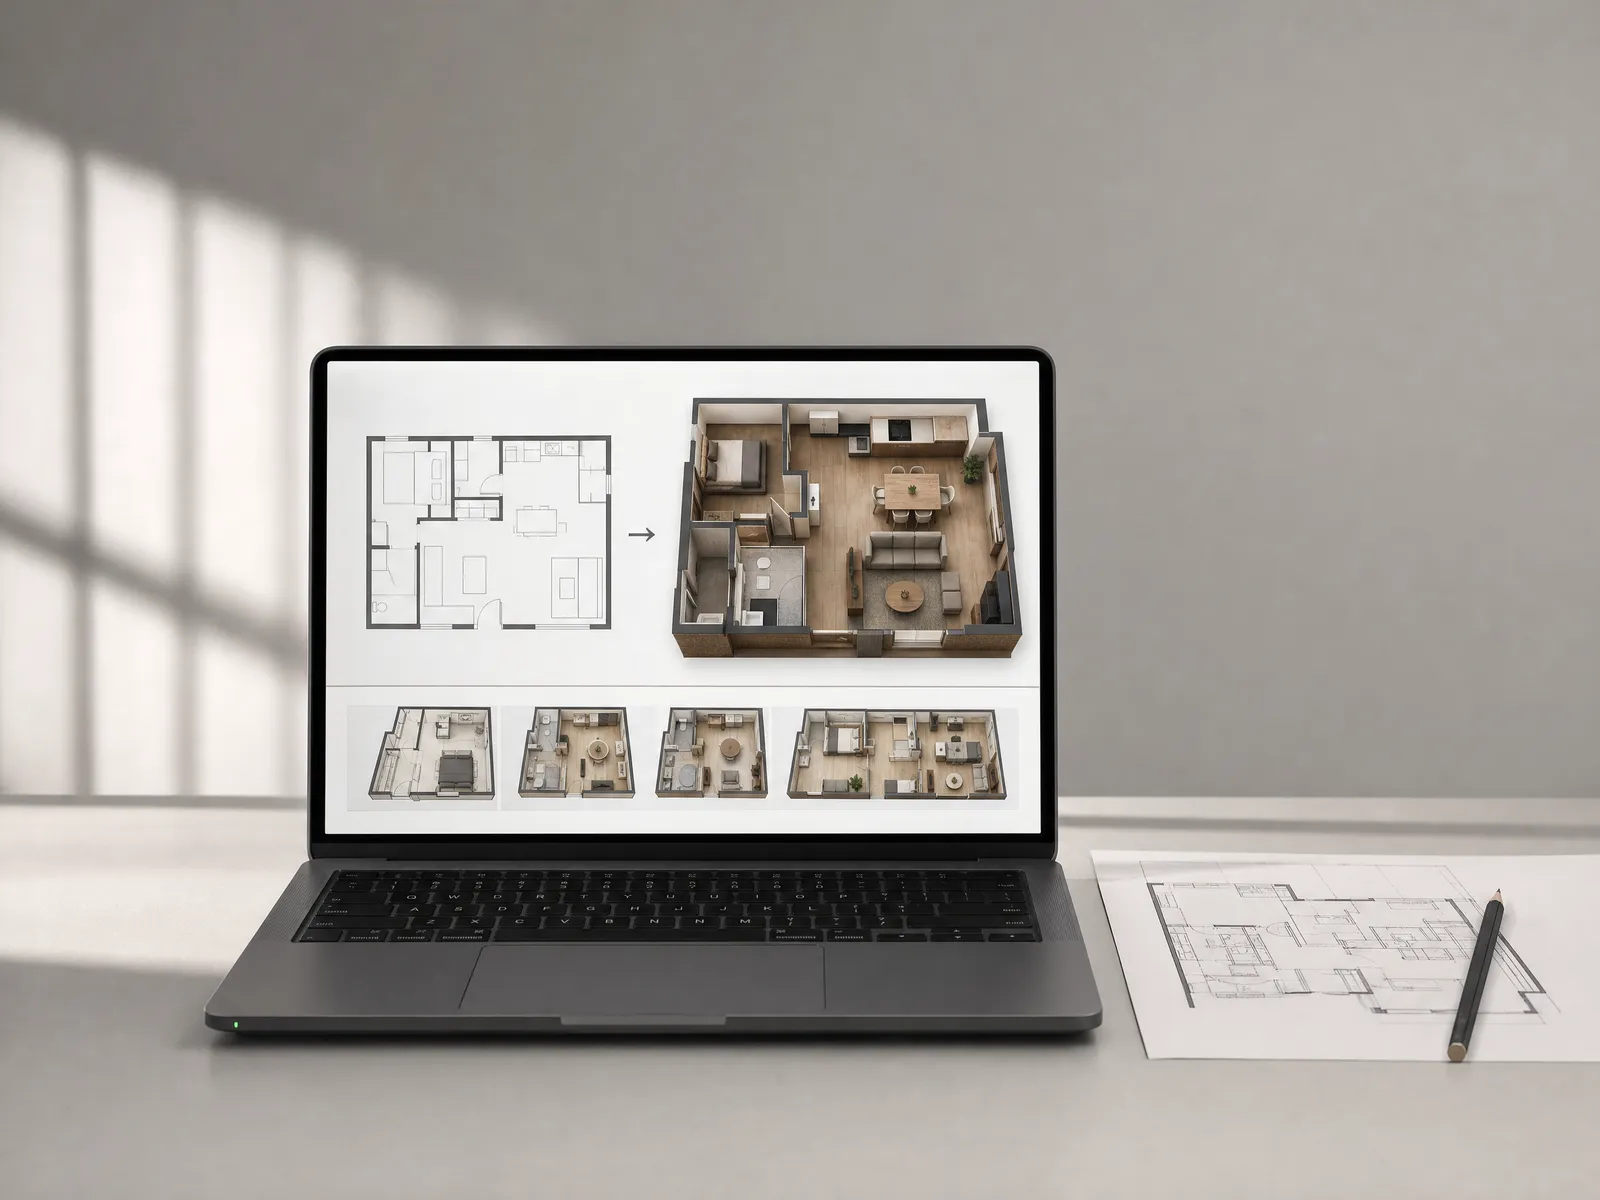
A designer uploads a floor plan. RenderBoard finds the rooms, proposes layouts, renders them as 3D interiors and lays everything out on an editable board that exports to PDF or PNG. It is in private testing.
What we did.
01Floor-plan upload with room detection you can review
02Layout and 3D render requests on a GPU worker
03Select-and-edit segmentation
044x image upscaling
05Editable presentation board with PDF and PNG export
Built with
Next.jsFastAPI + CeleryThree.jsBlender on GPU
→ Next project.
LuxySmile
A structured school dental-wellness programme with a clinical dashboard.
2025